Leave a Message

Thank you for your message. I will be in touch with you shortly.

45228 Tom Blalock ST 306
VIEW PHOTOS
Listed by Compass, Yuri Lavrentiev, Listing Contact: 669-285-9514
$1,098,000

45228 Tom Blalock ST 306

2 Beds 3 Baths 1,786 Sq.Ft.

Description

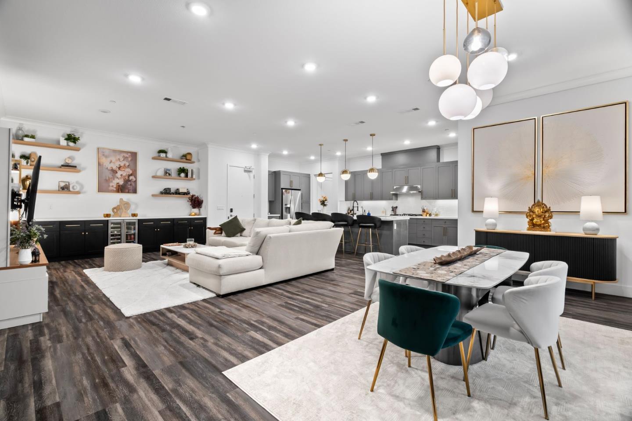
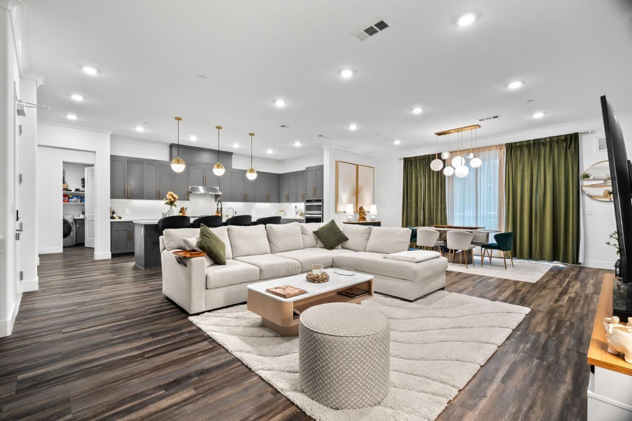
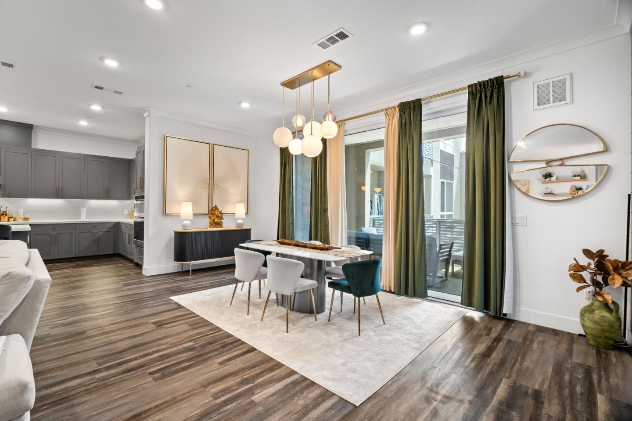
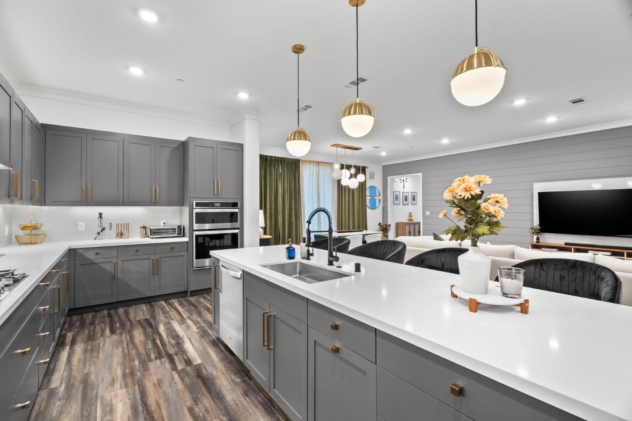
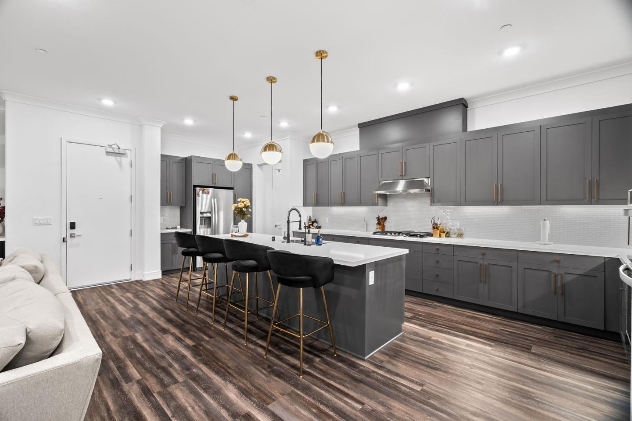
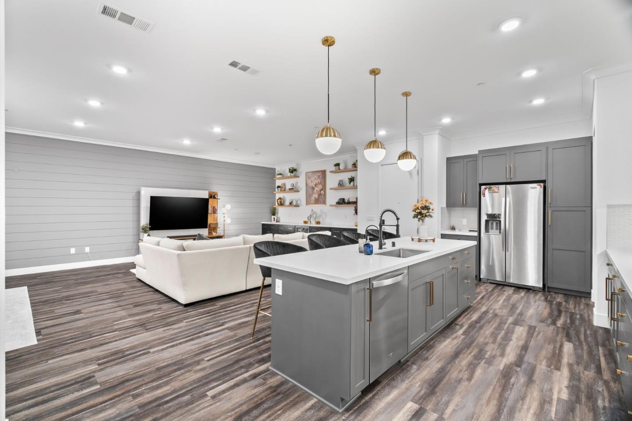
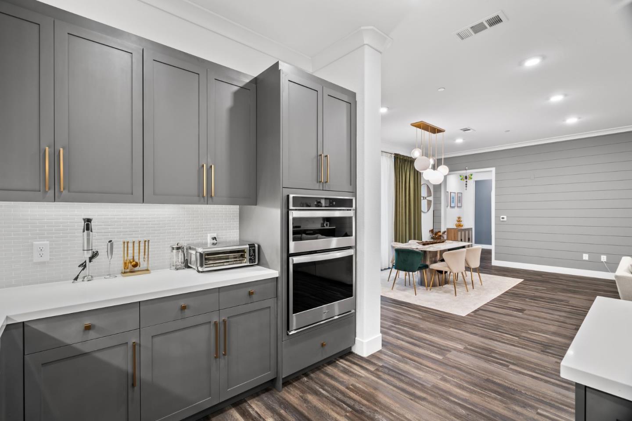
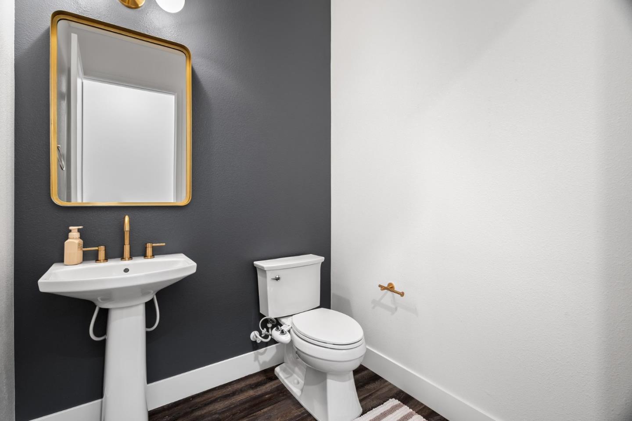
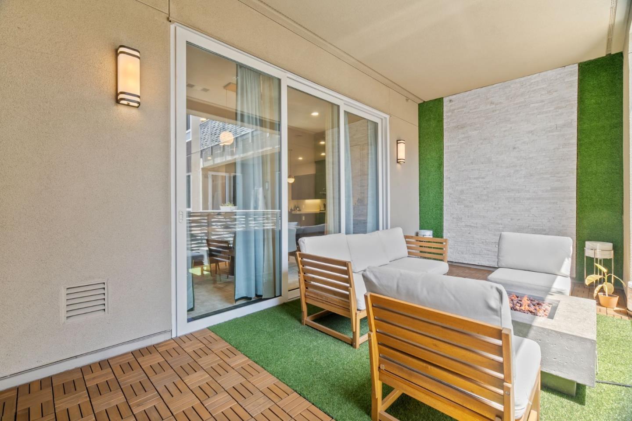
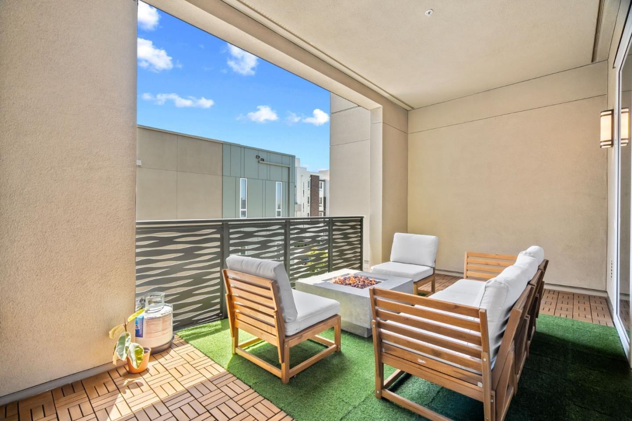
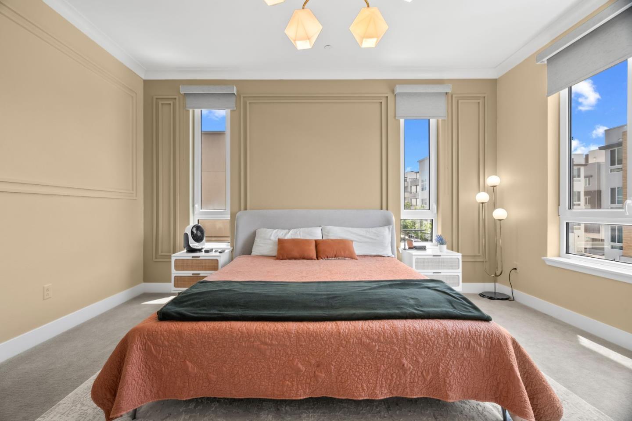
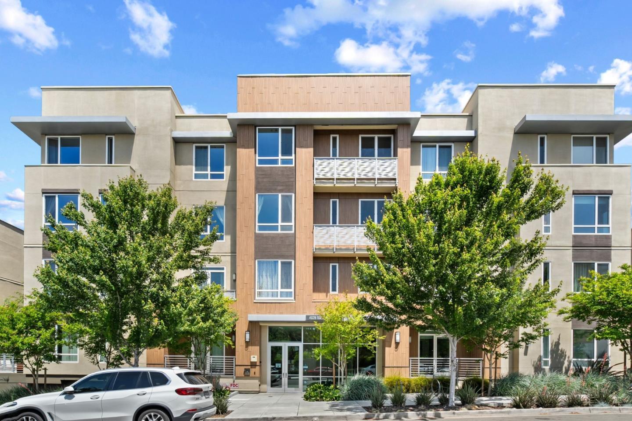
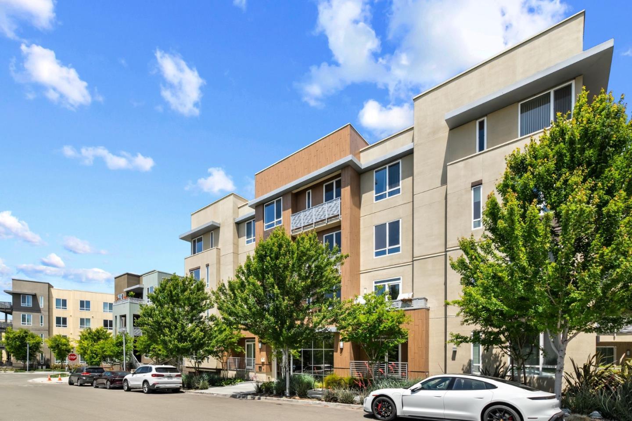
Meticulously designed corner unit in the resort-style community of Metro Crossings! This single-level condo offers approximately 1,786 sq ft of living space, featuring high-end upgrades, 10-foot ceilings, an open-concept layout, and a spacious private balcony, perfect for indoor-outdoor entertaining.

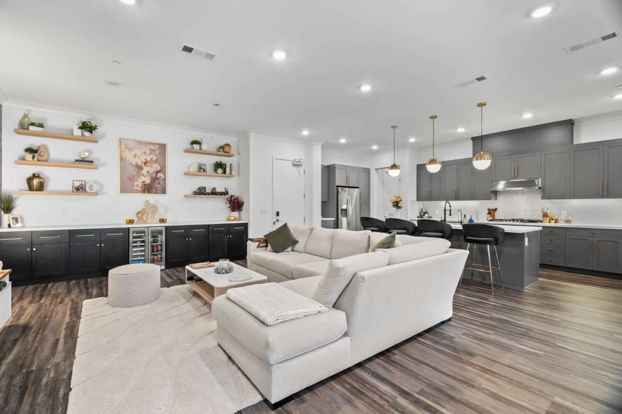
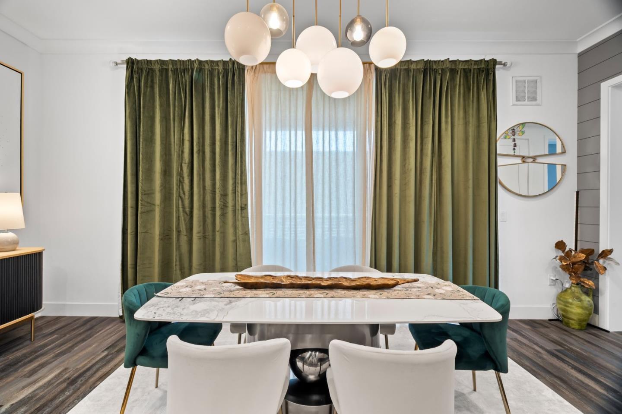
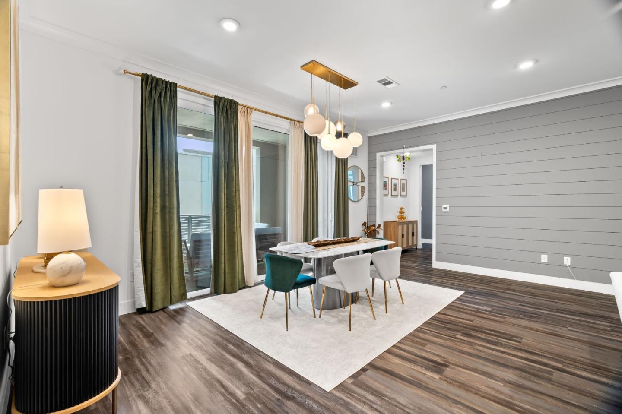
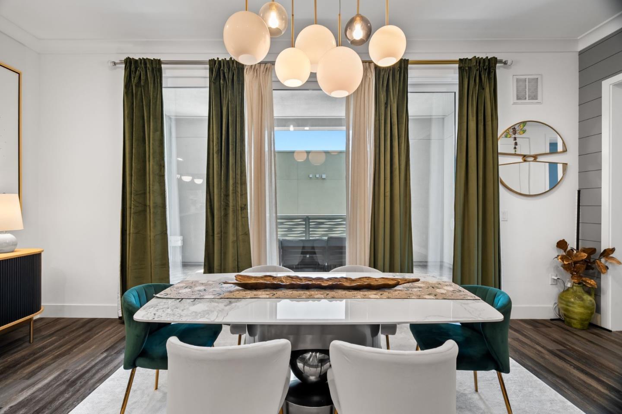
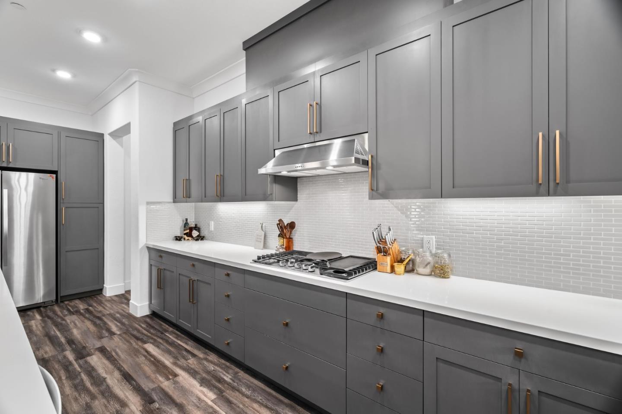
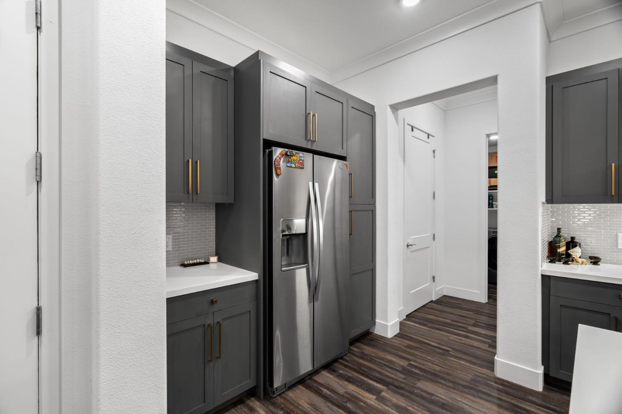
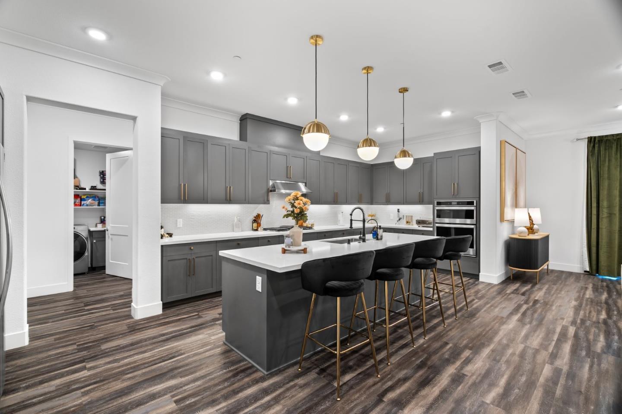
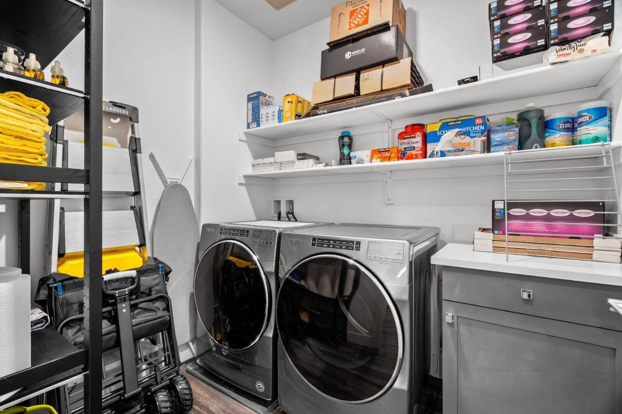
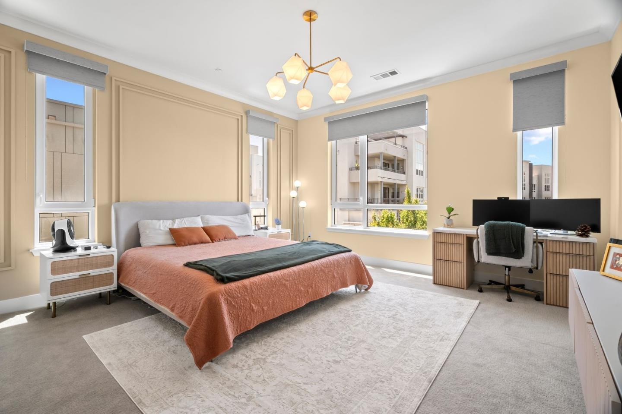
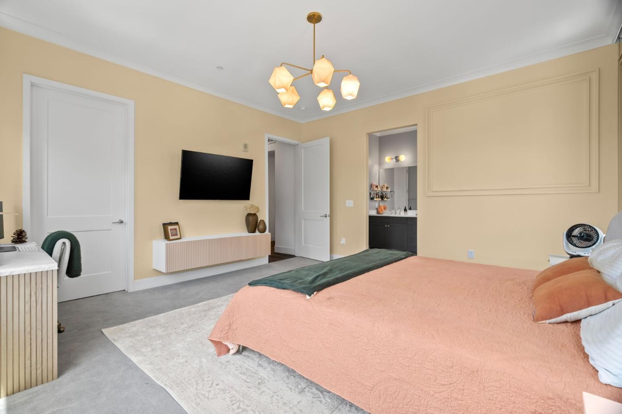
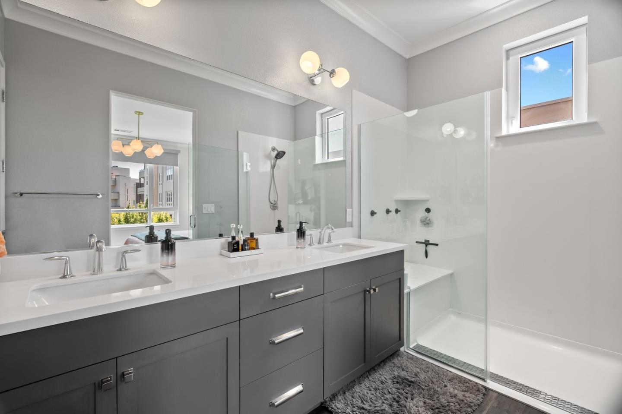
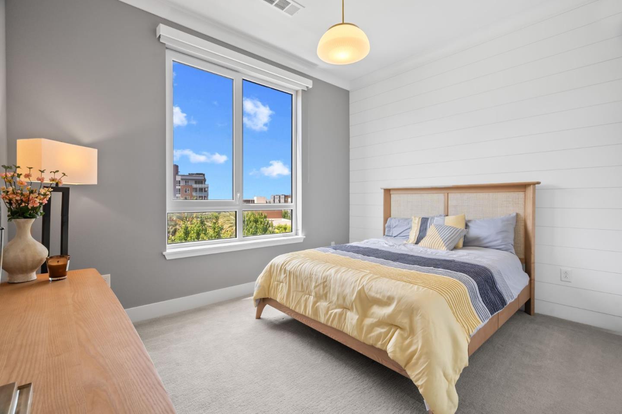
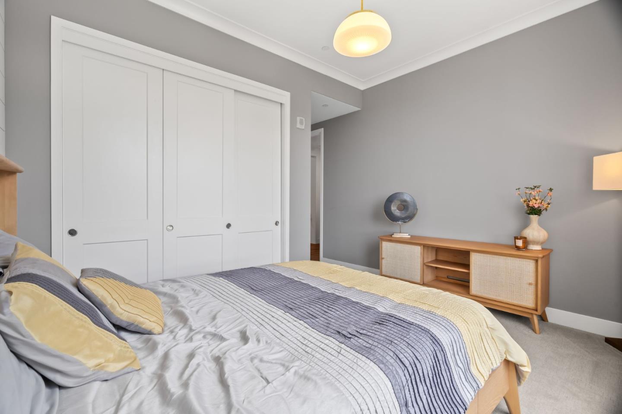
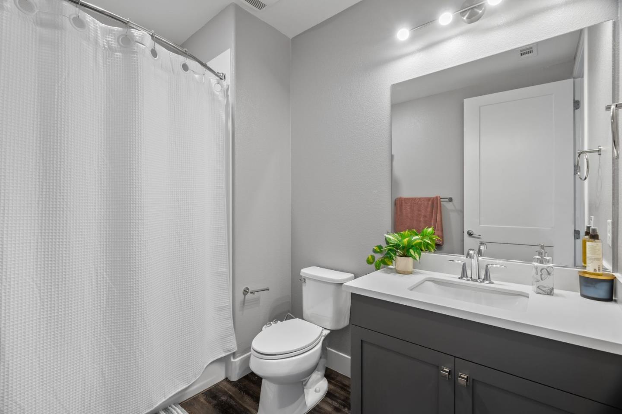
The primary bedroom features a custom closet system and an en-suite bathroom with a double-sink vanity. The chef's kitchen showcases an oversized island, quartz countertops, upgraded faucets for a modern touch, and designer cabinet hardware throughout. Additional custom details include a bar area with a wine fridge and floating shelves, a shiplap accent wall, and crown molding. The laundry room is equipped with built-in shelving for added convenience.

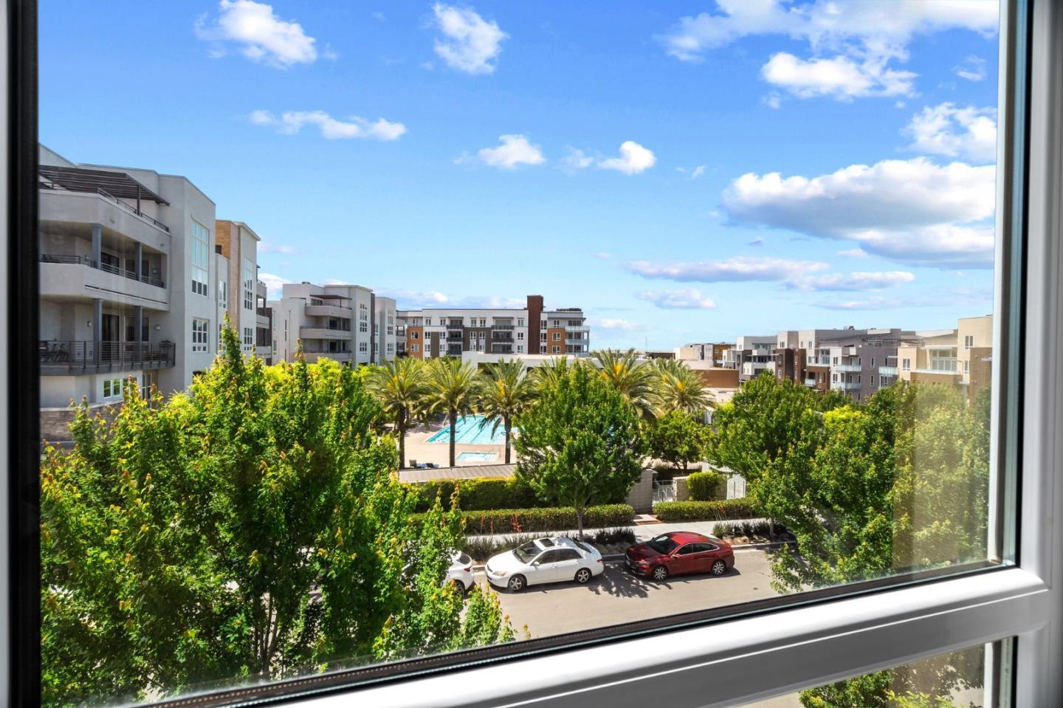
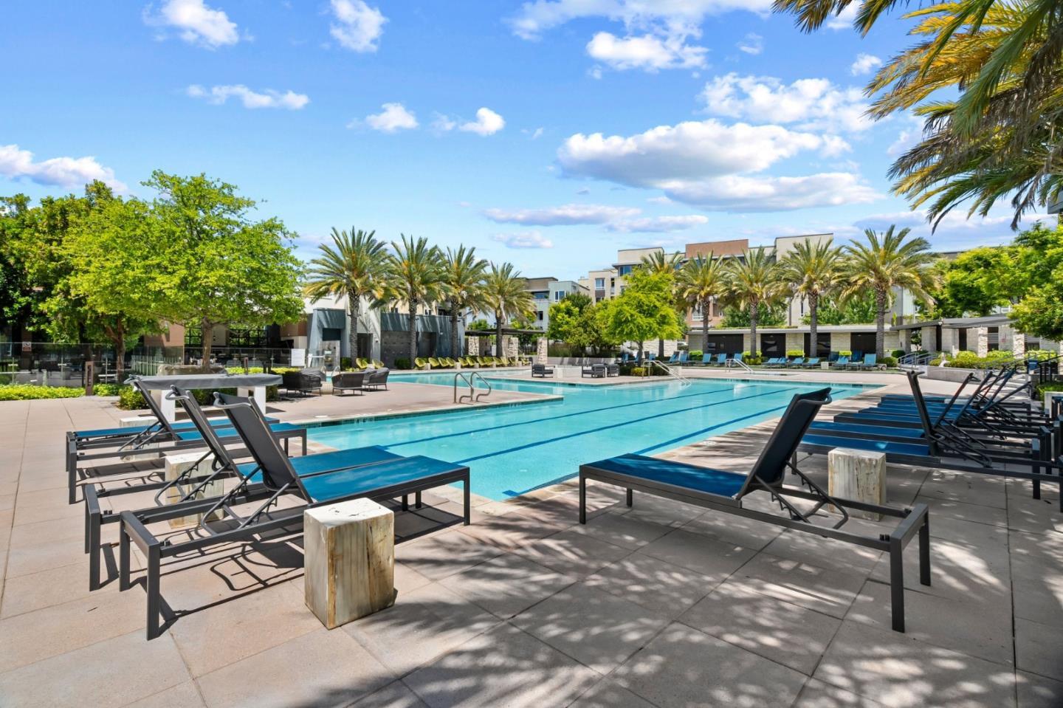
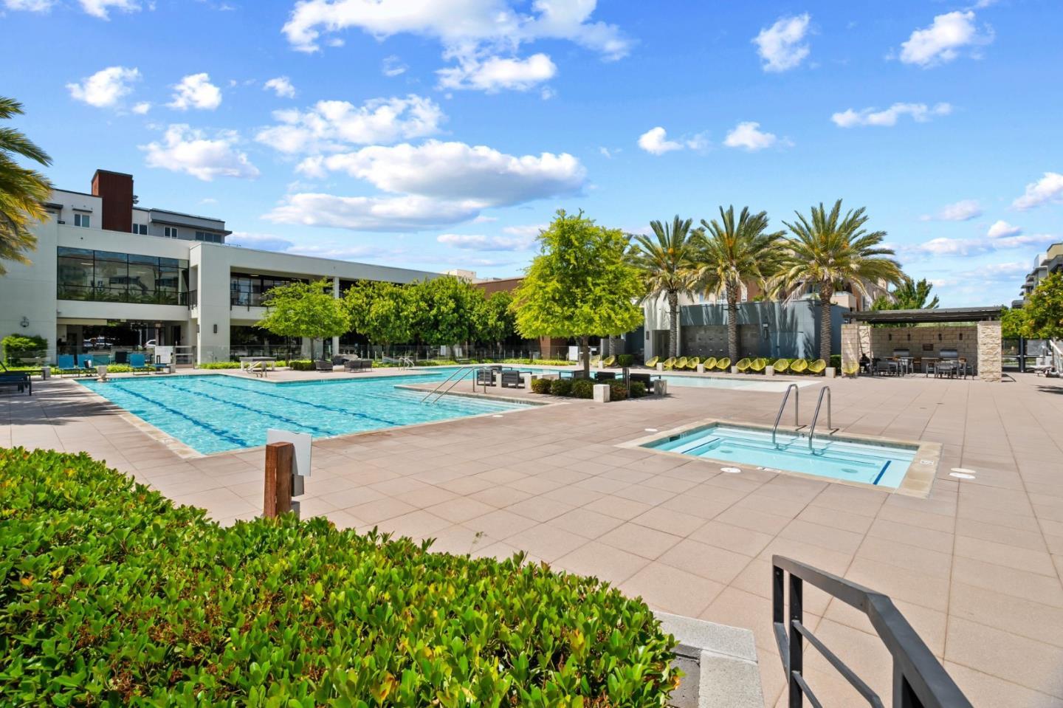
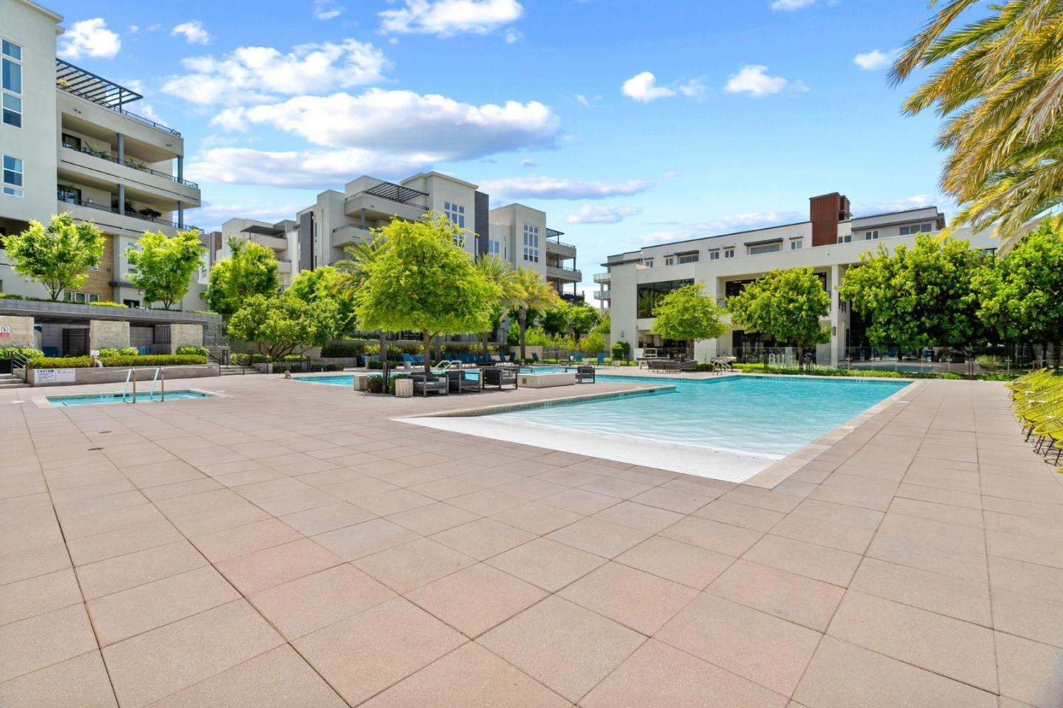
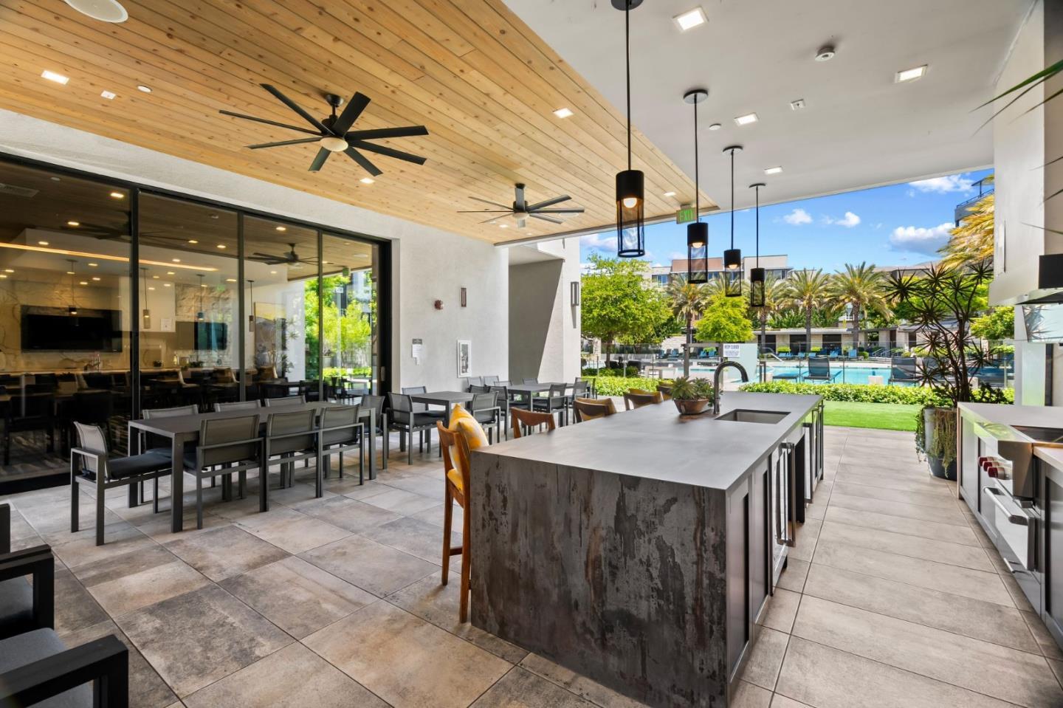
Ideally located within the community, this home offers unobstructed views of the clubhouse and pool, two dedicated parking spaces in a secure gated garage, and a private storage locker adjacent to the unit.

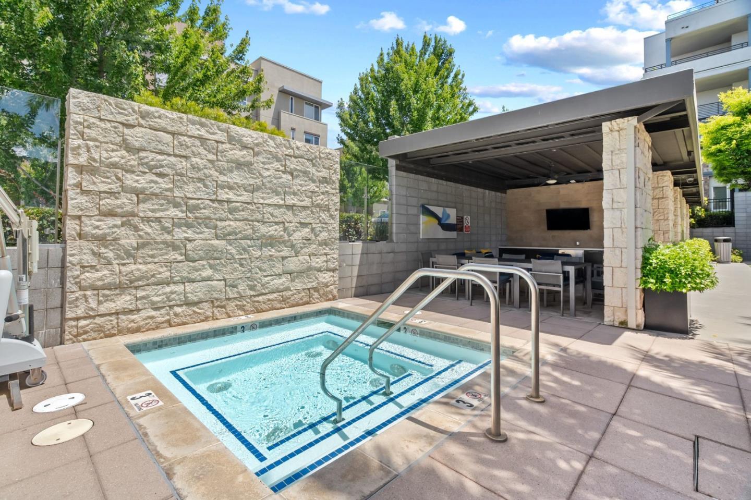
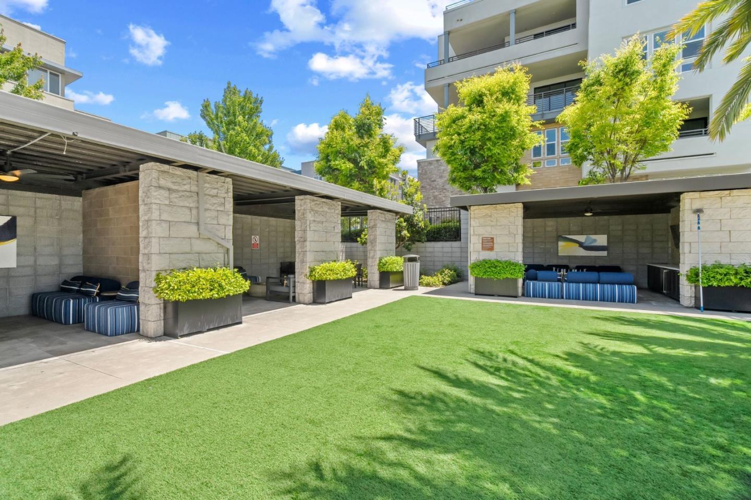
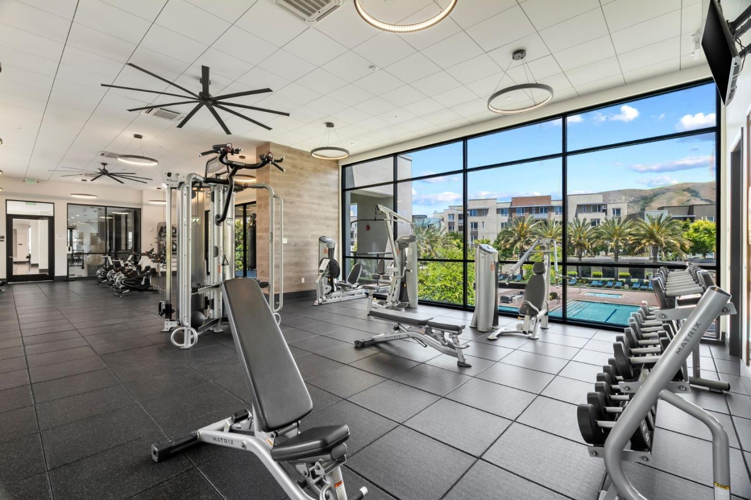
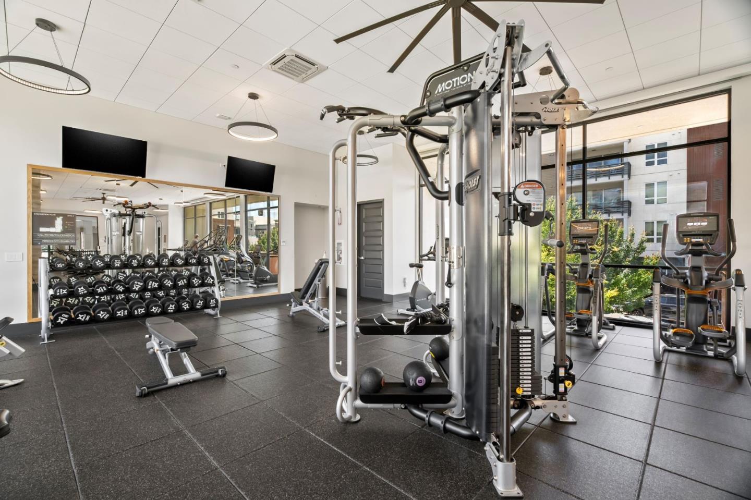
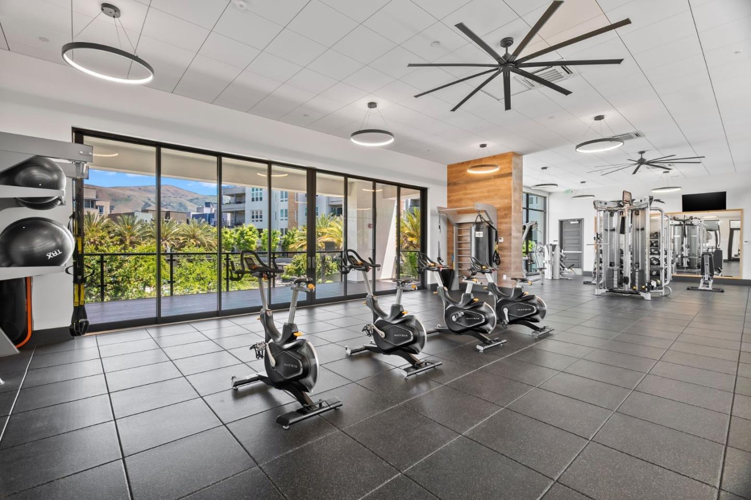
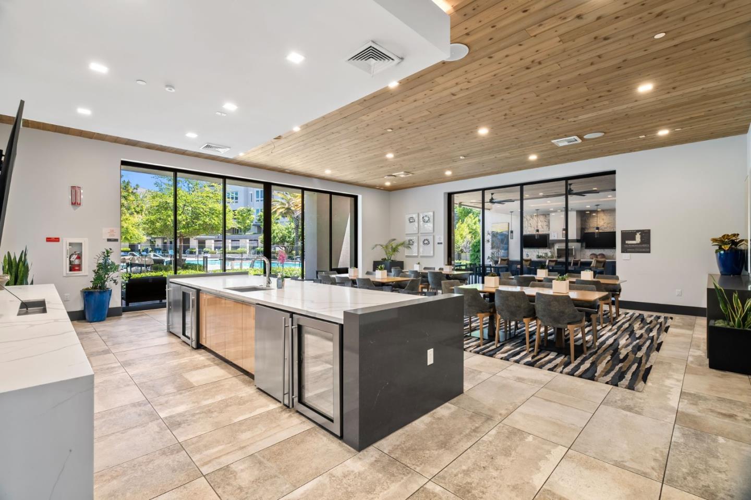
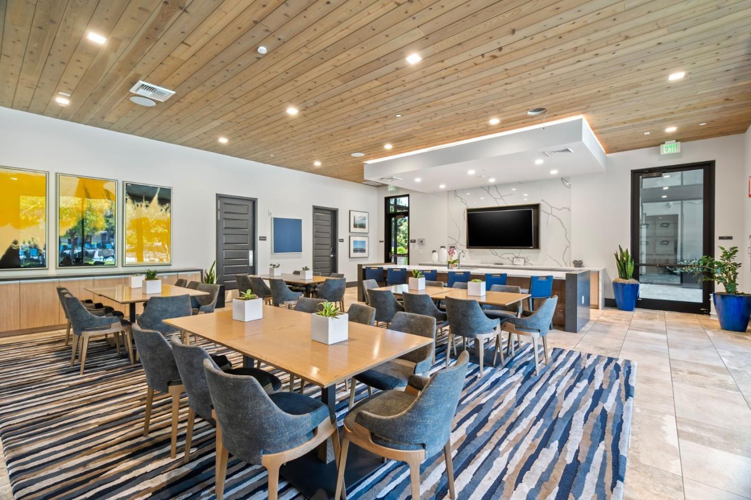
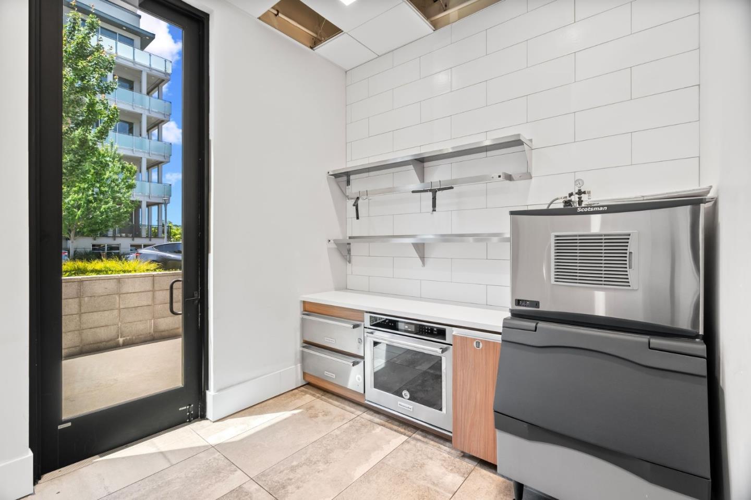
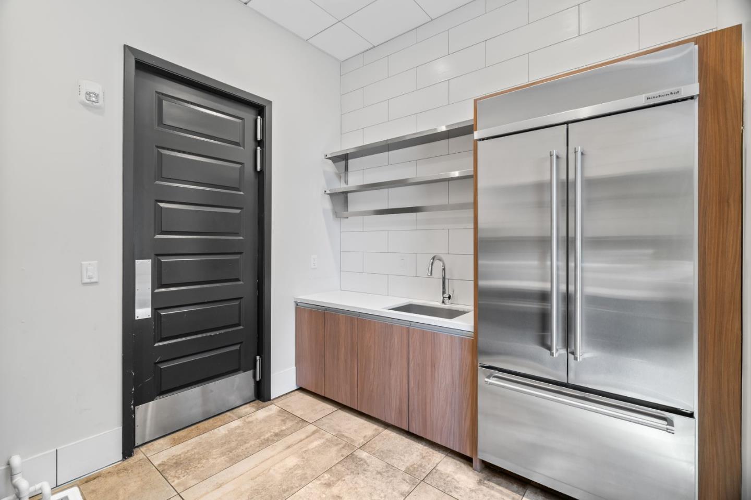
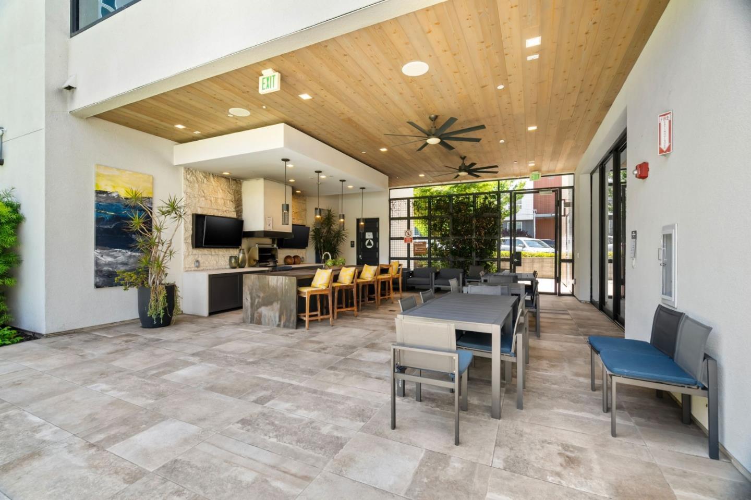
Residents enjoy lush green spaces, a clubhouse, fitness center, pool, cabanas, BBQ areas, package lockers, pet-friendly walking trails, and an array of resort-style amenities. Enjoy the best of both comfort and convenience, just minutes from BART, major commute routes, and a wide variety of shopping and dining options.

Share Property

Location

45228 Tom Blalock ST 306, Fremont, CA 94539

Status

For Sale
Yuri Lavrentiev

Yuri Lavrentiev

TITLE

REALTOR®

LICENSE

02103193

Property Amenities

Interior
Laundry room Inside
Appliances Cooktop Gas, Dishwasher, Garbage Disposal, Hood Over Range, Microwave, Oven Built In, Refrigerator, Wine Refrigerator, Washer Dryer
Total Bedrooms: 2
Half Bathrooms: 1
Full Bathrooms: 2
Other Interior Features High Ceiling, Walkin Closet
Area & Lot
Total area 1,786 Sq.Ft.
Living area 1,786 Sq.Ft.
MLS® ID ML82053188
Year Built 2019
School District FremontUnified
Type Condo
Status For Sale
Exterior
Stories 1
Pool Community Facility
Air conditioning Central Forced Air
Heat type Central Forced Air
Water Source Public
Garage Space 2.0
Sewer Unknown
Roof Other
Utilities Public Utilities, Water Public
Finance
Sales Price $1,098,000
HOA Fees $795 monthly
image

Schedule a Showing

I would love to show you my beautiful property. Please select your preferred date and time below. I will be in touch shortly to confirm your appointment.

Schedule a Showing

I would love to show you my beautiful property. Please select your preferred date and time below. I will be in touch shortly to confirm your appointment.

Thank you for your interest in 45228 Tom Blalock ST 306, Fremont, CA 94539. We are reviewing your request and will be in touch shortly!

Mortgage Calculator

Estimate your monthly mortgage payment, including the principal and interest, property taxes, and HOA. Adjust the values to generate a more accurate rate.

All estimates are provided for informational purposes only. Actual amounts may vary.
$0,000 Your Payment 20 15 65
$0,000 Your Payment

Your Success Starts Here

Yuri provides elevated representation, refined marketing strategies, and skilled negotiation designed to protect and maximize your investment. With a tailored approach for each client, every property receives white-glove service and every transaction is executed at the highest level.